
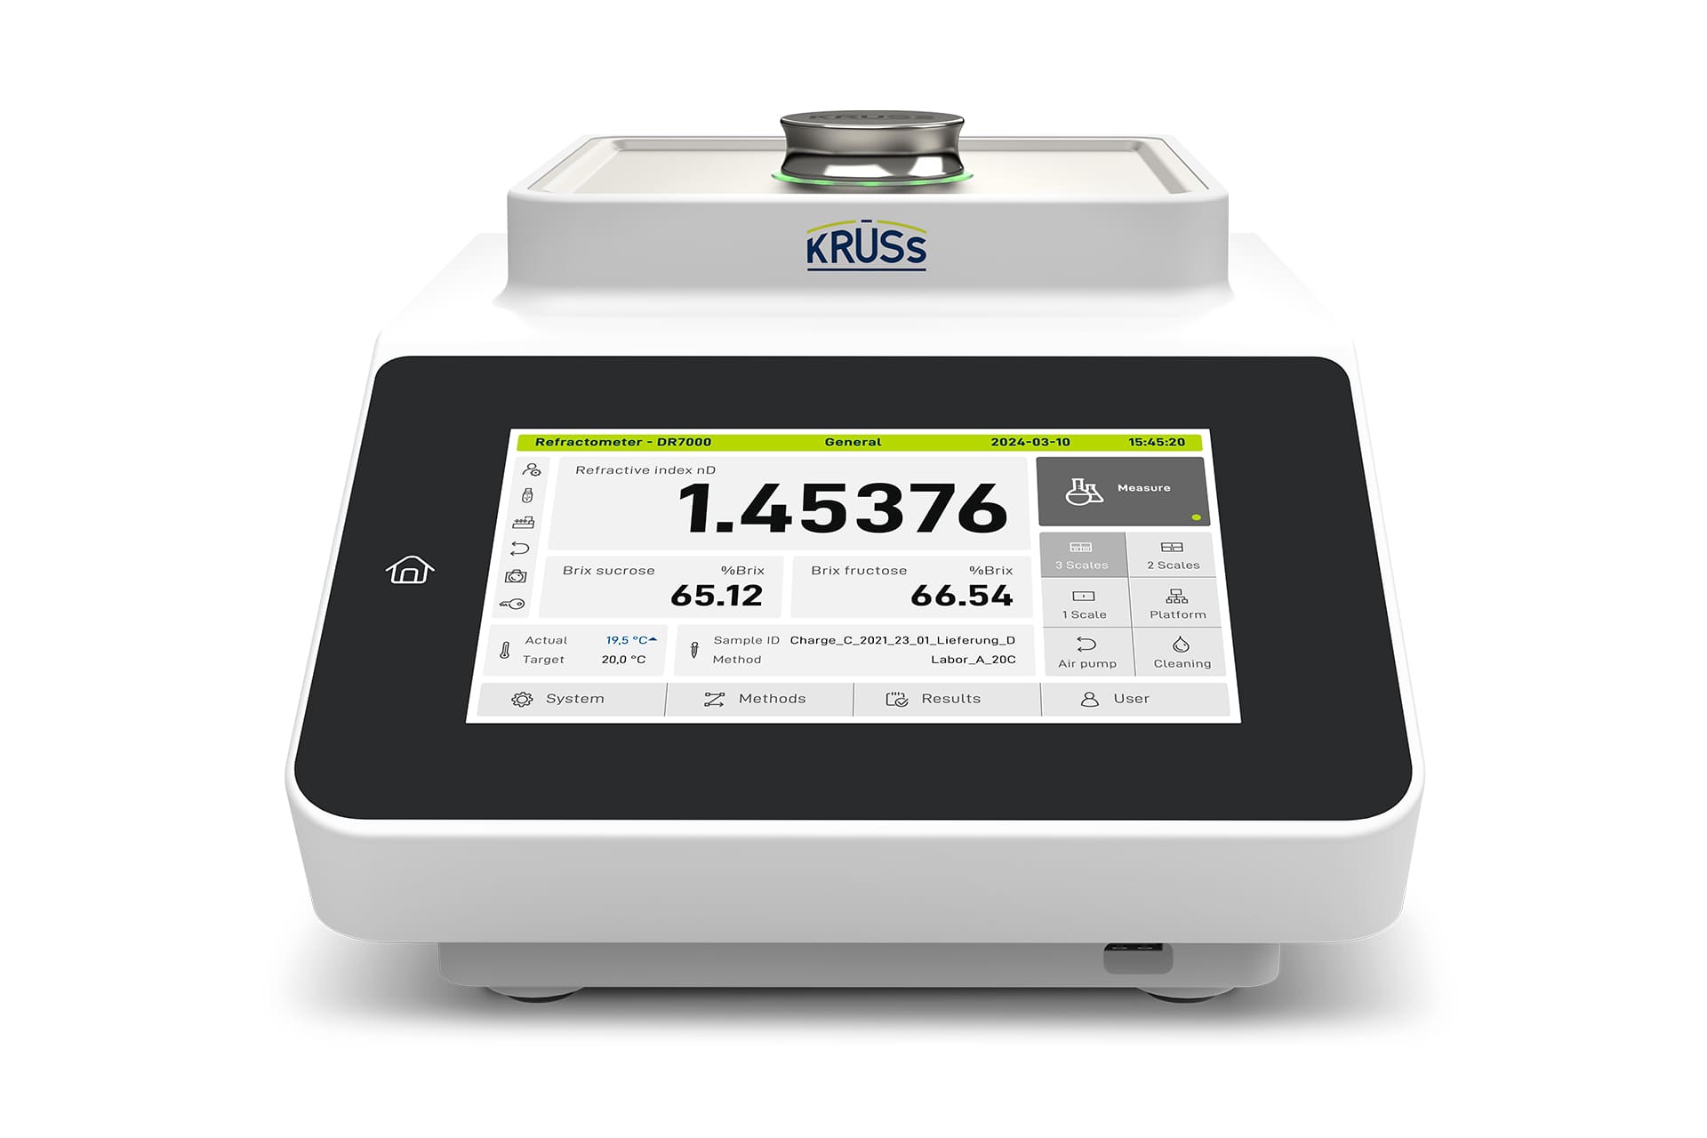
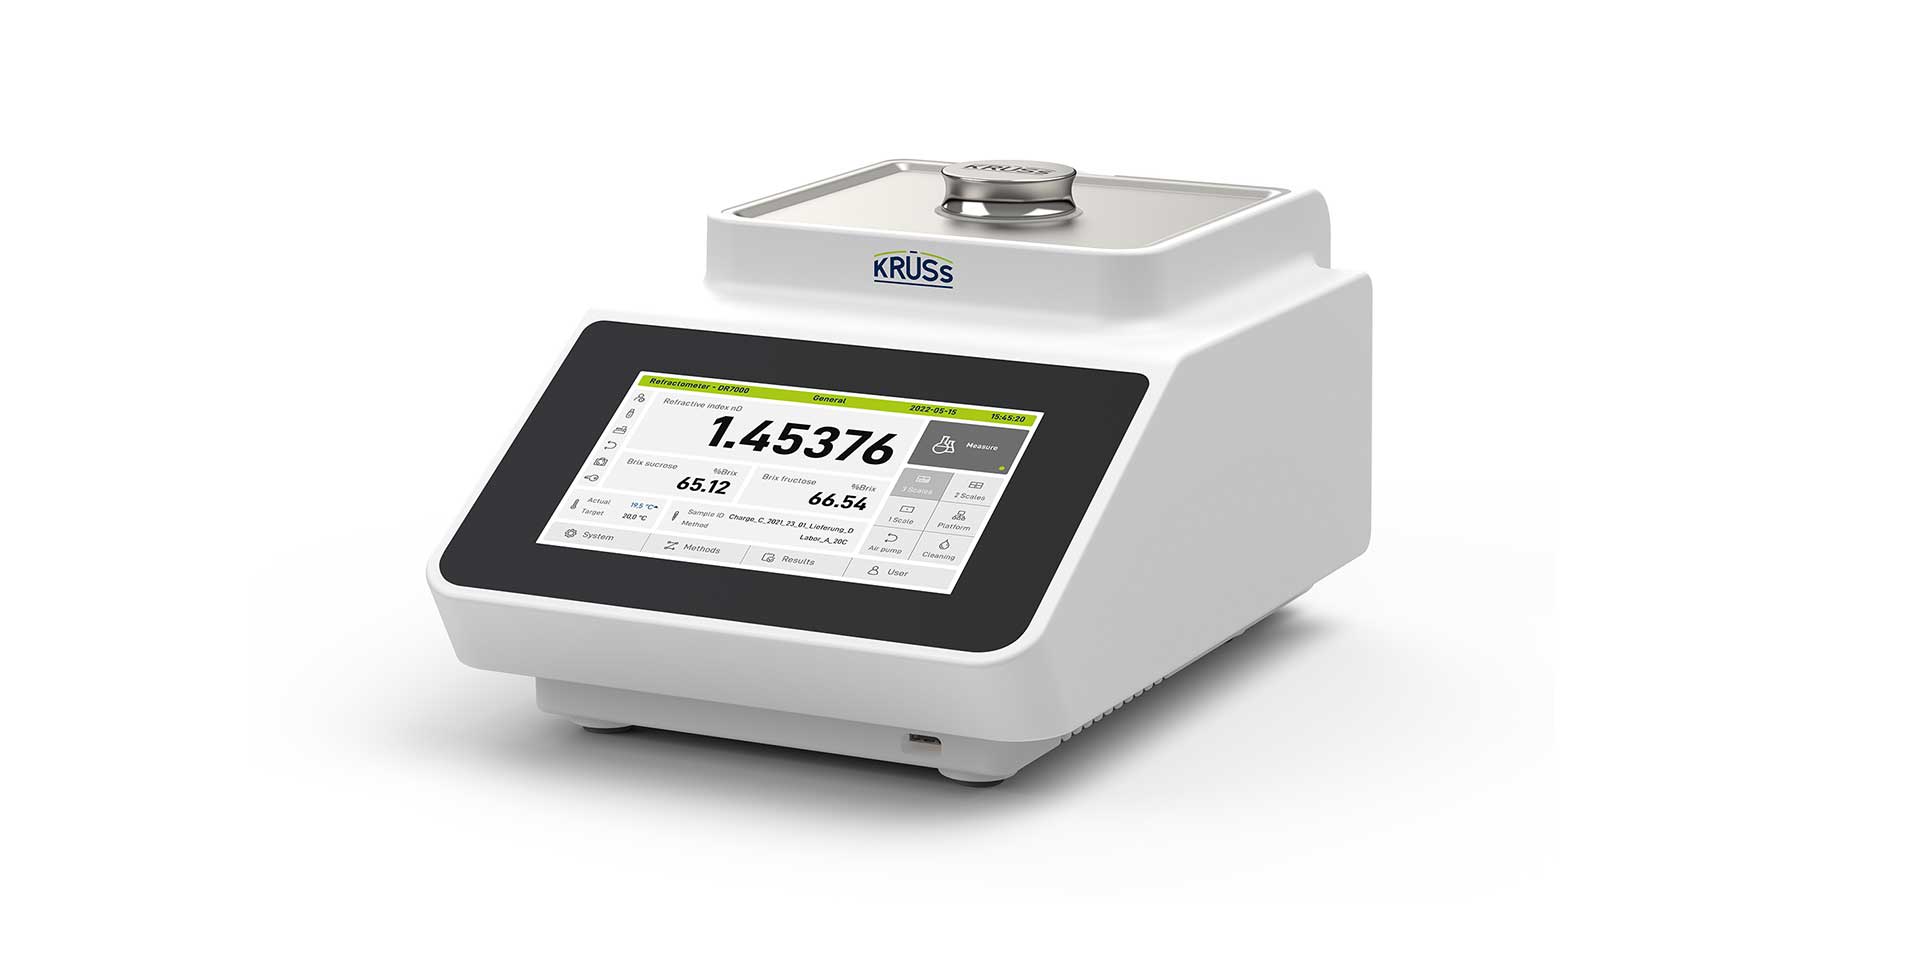


When accuracy counts: DR7300-P digital refractometer
The laboratory refractometer of the DR7000 series stands for precise digital measurement technology at the highest level. the devices are developed for the reliable determination of refractive index, %Brix and other concentrations in liquid samples.
With its high‑end feature set – comprising an optical CCD sensor, Peltier temperature control, powerful measurement and evaluation electronics, and an intuitive touch display – the laboratory refractometer brings together all components required for reproducible and stable measurement results. Operation is carried out entirely directly on the device; an external PC or additional software is not required.
Depending on the model, the firmware of the DR7000 series refractometers fulfills all requirements for FDA-regulated areas as well as the requirements of the European (Ph. Eur.) and American (USP) Pharmacopoeia. The DR7200-P and DR7400-P models also comply with the strict guidelines of 21 CFR Part 11 and EU Annex 11, making them ideal for use in quality-critical, regulated environments.
Video Digital refractometers
Advantages
Digital refractometer developed for efficient work
- Capacitive 7-inch touch display for a brilliant display and precise input
- Intuitive, interactive user interface – optionally in several languages
- Digital refractometers with operation via keyboard and/or PC mouse
- Menu-guided, easy-to-understand adjustment – safe, fast and accurate
- Any number of user profiles possible – clear rights and clear assignment of users
- Export to password-protected network folder (PDF, A-format, CSV) or USB stick
- Digital refractometer featuring integrated help and instructions for use without a manual.
Measurement: Perfection in detail – precision in results
- Pre-installed scales: Refractive index, %Brix sucrose; customized scales are available
- Precise Peltier temperature control and measured value preview updated every second.
- Digital refractometers with single, interval or continuous measurement (small sample volume of < 0.3ml)
- Automated conversion to any measurement variables and scales. Up to three scales are visible simultaneously during the measuring process
Digital refractometers with innovative assistance systems
- TempGate®
The set sample temperature control is continuously monitored by the TempGate® functionality. An LED ring around the sample well indicates that the digital refractometer is ready to measure.
- Measurement Stability Check – MSC
This function can be used to check the stability of the measured value during an ongoing measurement. Only values that meet the set stability criteria are saved.
- Dynamic Temperature Control – DTC
A digital refractometer that temperature-controls samples fully automatically and homogeneously. The desired accuracy of temperature control can be set using the DTC function. This means that temperature control and measurement periods are optimally adapted to the sample and reduced to a minimum.
Digital refractometer with powerful measuring functions
- Large temperature control range: 10°-80°C
- Large measurement range: nD 1.30000-1.72000; 0-95%Brix
- User accounts: >10000
- Methods: >1000
- Measured data storage > 1 000 000
Sophisticated technology for maximum reliability
- The ventilation unit is hermetically separated from the optics and electrons. This protects the digital refractometer from dust and other environmental influences and ensures long-term, low-maintenance operation
- Low-noise, intelligent waste heat control and ventilation control. Device volume <10 dB (temperature control range 15°C-30°C)
- Modular interchangeable flow-through cell with flat measuring trough for quick cleaning
Conformity that creates trust
- The digital refractometer is compliant with standards, norms and guidelines such as ASTM / DIM / ICUMSA / NIST / OIML
- Complies with the requirements of national & international laws and guidelines such as pharmacopoeias (EU / USP / JP / BP)
- Meets requirements for reproducibility and traceability of test results with proven and optimized procedures in accordance with industry-standard GAMP / GMP guidelines
Data integrity that strengthens your quality processes
- Digital refractometer with multi-level user management
- Extensive password settings
- Configurable device interfaces
- Tamper-proof measured data and export data (PDF/A)
- The DHCP client enables simple integration into existing password-protected networks
Functions Data integrity Digital refractometers
| Funktionen für Datensicherheit | ||||
|---|---|---|---|---|
| Datenausdruck | GxP-konformer Ausdruck von Daten und Geräteeinstellungen, vollständig rückverfolgbar | |||
| Manipulationssicherheit | Manipulationssicherheit durch individuelle Autorisierung der Zeit- und Datumseinstellung | |||
| Datenübertragung | Datenübertragung mithilfe von Standardprotokollen (LAN, network share protocoll) | |||
| Eindeutige und nicht verwechselbare Zuordnung von Benutzerkonto | ||||
| Benutzerkonten | Erstellung und Identifizierung von Benutzerinnen und Benutzern auf drei vordefinierten Ebenen (User, Application Administrator, System Administrator) | |||
| Benutzerkonten-Login | Jedes Benutzerkonto besitzt eine einzigartige Kombination aus Namen und Login-Information, um das Benutzerkonto korrekt und eindeutig zu identifizieren | |||
| Passwort-Sicherheit | Erweiterte Sicherheit durch komplexe Passwörter (Buchstaben, Ziffern, Sonderzeichen) und individuelle, definierte Ablauffristen | |||
| Erweiterte Complience Funktionen | ||||
| Rohdatenzugriff | Möglichkeit auf Rohdaten zuzugreifen und Rohdaten zu speichern | |||
| Funktionen zur vollständigen Nachvollziehbarkeit von Messergebnissen | ||||
| Messwert-Speicherung | Alle Messergebnisse werden zusammen mit allen Methodeneinstellungen gespeichert, damit sind Ergebnisse vollständig nachvollziehbar | |||
| Datenimport und Datenexport | ||||
| Signierter & geschützter Import | Nur Dateien, welche signiert und vom System als zulässig anerkannt werden, können vom System eingeladen und verarbeitet werden | |||
| Schnittstellen Konfiguration |
Es besteht die Möglichkeit die Schnittstellen für Export und Import systemweit festzulegen. Anmerkung: Ist eine Schnittstelle nicht ausgewählt, dann ist ein Export und Import auf diese nicht möglich. |
|||
Installation & service
Service and support – personalized
-
Direct, expert support from experienced contacts
-
Up to 3 years warranty
-
On-site calibration and maintenance service
-
Maintenance contracts possible on request
-
Certified installations (DQ/IQ/OQ/PQ) to comply with regulatory and internal requirements
Technical data
¹) Bei Normalbedingungen für Messung des Brechungsindex (λ = 589 nm, 20 °C, 1013 hPa, 50 % rel. Feuchte) ²) Bei nicht kondensierenden Umgebungsbedingungen ³) Nach Temperaturangleich
Technische Daten Refraktometer DR7000-Serie
Spezifikation
DR7100-P
DR7200-P
DR7300-P
DR7400-P
SKALEN
Brechungsindex (nD)
Konzentration von Saccharose, (%Brix)
Benutzerdefiniert (unbegrenzt)
MESSBEREICH
nD 1,3000 – 1,5800
0–95 %Brix
nD1,3000 – 1,5800
0–95 %Brix
nD 1,30000 – 1,72000
0–95 %Brix
nD 1,30000 – 1,72000
0–95 %Brix
MESSGENAUIGKEIT 1)
nD ±0,0001
±0,1 %Brix
nD ±0,00002
±0,02 %Brix
AUFLÖSUNG
nD 0,0001
0,1 %Brix
nD 0,00001
0,01 %Brix
AUDIT TRAIL FUNKTIONALITÄT
Keine
Vollständig vorhanden
Keine
Vollständig vorhanden
MESSZEIT 3)
Ca. 2 Sekunden
MESSPRISMA
Saphir
LICHTQUELLE
LED 589 nm
PROBENVOLUMEN/FÜLLMENGE
≈ 0,3 ml
PROBENBERÜHRENDE TEILE
Saphir, PTFE und Edelstahl 1.4404 (X2CrNiMo 17-12-2)
Temperaturdaten
Spezifikation
DR7100-P
DR7200-P
DR7300-P
DR7400-P
TEMPERIERUNG
Integrierte Peltier-Probentemperierung
TEMPERIERBEREICH 2)
10–60 °C
10–80 °C
TEMPERIERGENAUIGKEIT
±0,1 °C
±0,1 °C
±0,03 °C
±0,03 °C
TEMPERATURKOMPENSATION
Automatische Temperaturkompensation für %Brix nach ICUMSA wählbar
Optionale kundenseitige Temperaturkompensation ist erstellbar
TEMPERATURMESSUNG
Mit integriertem Temperatursensor Pt100
TEMPERATURMESSBEREICH
10–80 °C
TEMPERATURMESSGENAUIGKEIT
±0,1 °C
TEMPERATURMESSAUFLÖSUNG
0,1 °C
0,01 °C
UMGEBUNGSTEMPERATUR
10-40 °C
UMGEBUNGSLUFTFEUCHTIGKEIT
10-90 % (nicht kondensierend)
Geräte Basisdaten
BEDIENUNG
Stand-alone Gerät (inkl. Firmware): 7,0 Zoll kapazitiver Touchscreen, 800 x 480 Pixel
ELEKTRONISCHE SCHNITTSTELLE
2x USB (2.0; Typ A); 1x RS-232; 1x LAN
GEHÄUSE
Aluminium, pulverbeschichtet; Schutzart: IP20
MAßE (B x H x T)
230 mm x 170 mm x 360 mm
GEWICHT
5 kg
BETRIEBSSPANNUNG
90–240 VAC
LEISTUNGSAUFNAHME
40 W im Messbetrieb 1) ; 75 W maximal
BEMESSUNGSFREQUENZ
50–60 Hz
Documents
Upload files in this category Drag und Drop Ihrer Datei hierher Upload a folder Upload files
Calibration standards
-

Kalibrierstandard nD 1,3400
231,00 €Kalibrationsstandard für Brechungsindex nD 1,3400 (25°C)
-

Kalibrierstandard nD 1,3900
231,00 €Kalibrationsstandard für Brechungsindex nD 1,3900 (25°C)
-

Kalibrierstandard nD 1,4300
231,00 €Kalibrationsstandard für Brechungsindex nD 1,4300 (25°C)
-

Kalibrierstandard nD 1,4800
231,00 €Kalibrierstandard für Brechungsindex nD 1,4800 (25°C)
-

Kalibrierstandard nD 1,5300
231,00 €Kalibrationsstandard für Brechungsindex nD 1,5300 (25°C)
-

Kalibrierstandard nD 1,5800
231,00 €Kalibrationsstandard für Brechungsindex nD 1,5800 (25°C)
Consumables
-

Trockenpatrone für DR7000-Serie
70,00 €Trockenpatrone für DR7000-Serie
Accessories
-

Schutzabdeckung Digitale Refraktometer
49,00 €Hochwertige transparente Schutzabdeckung für die Digitalen Refraktometer DR7000-Serie
-

Probendeckel Refraktometer
82,00 €Probendeckel digitale Refraktometer, verhindert Fremdlichteinfluss
-

Drucker CBM910
380,00 €Matrixdrucker passend für viele KRÜSS-Laborgeräte, wie z. B.: DR7000-Serie, M5000, M3000, P9000-Serie, FP8000-Serie
-

Schnittstellenkabel für Drucker (CBM910)
23,00 €Schnittstellenkabel für Anbindung CBM910 an KRÜSS-Geräte, wie beispielsweise: DR7000-Serie, P9000-Serie, FP8000-Serie
-

Papierrolle für Drucker (CBM910)
4,00 €Ersatz-Druckerpapier für den CBM910-Drucker
-

Farbband für Drucker (CBM910)
13,00 €Farbband als Ersatz für CBM910-Drucker, zum Aufdrucken für Messergebnisse
